

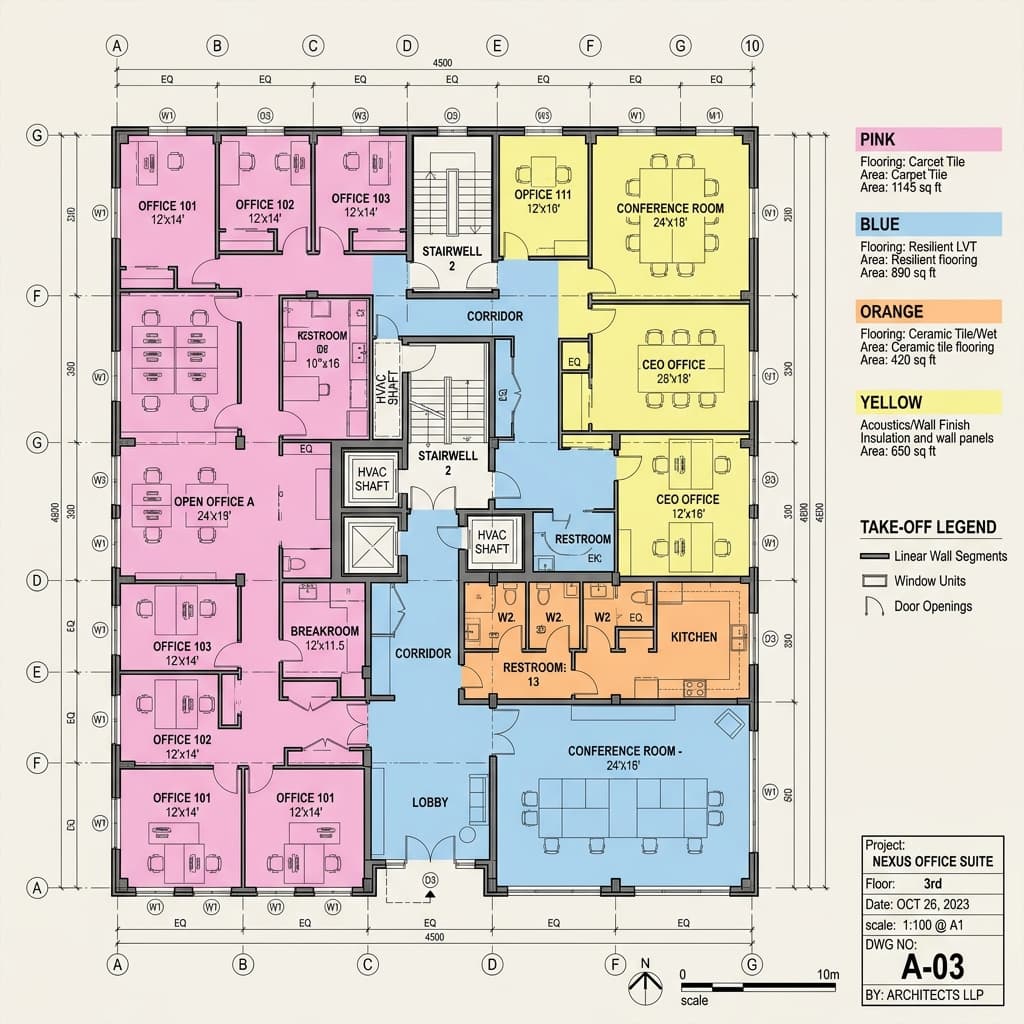
Why Use Color-Coded Marked Plans?
Reading raw blueprint drawings with hundreds of overlapping lines can quickly lead to misinterpretation and costly estimating errors. Our color-coded marked plans visually segregate different materials, sections, and dimensions using a clean, easy-to-read legend.
Whether you need to identify carpet vs. vinyl flooring, partition walls vs. structural walls, or MEP fixture counts, our highlighted layouts match every line-item in your takeoff summary sheet. This serves as an invaluable tool for field crews during installation and is highly persuasive in client presentations.
What Our Marked Plans Highlight:
- Distinct Material Boundaries (e.g. Flooring Types)
- Linear Wall Segments & Heights
- Window and Door Schedules
- Room-by-Room Area Separations
- Concrete Slab and Footing Layouts
- MEP Fixture Count Highlights
Benefits of Color-Coded Layouts
Eliminate Bid Ambiguity
Give your clients and partners visual proof of what is estimated. A transparent, color-coded plan makes it simple to explain your material quantities.
Faster Field Auditing
Your project managers and superintendents can use our color-coded layouts on-site to verify that the delivered materials match the estimate.
Streamlined Coordination
Avoid conflicts between trades. Having visual area codes helps dry-wallers, plumbers, and electricians work in unison without overlapping scopes.
Need Visual Blueprint Verification?
Upload your blueprints today, and let us prepare a beautifully color-coded marked plan for your next proposal.